


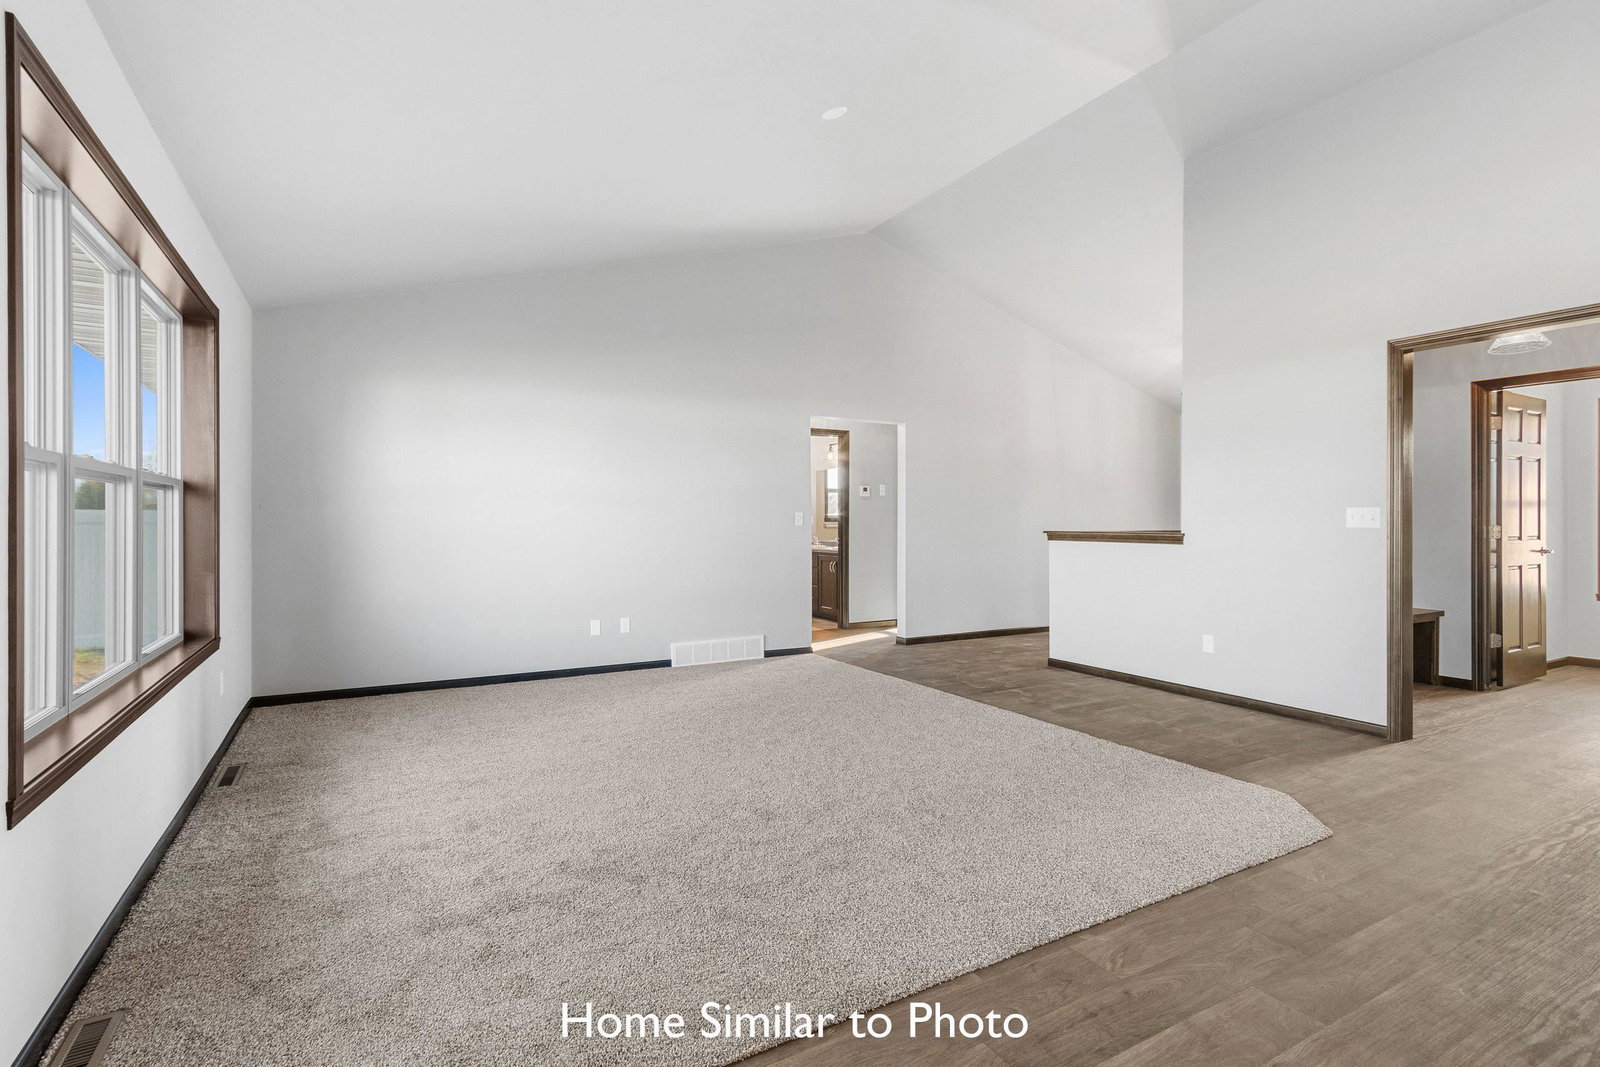


New ranch-style home in the Village of Luxemburg. Enjoy this 1,476sf split bdr design w/ 3 bedrooms & 2 full bths. Inviting foyer opens to the large living room w/ cathedral ceilings. Kitchen features custom maple cabinets, an island w/ sink & snack ledge, pantry, & a stainless steel dishwasher & microwave. Master bdr features a step tray ceiling, walk-in closet & a private bth w/ a walk-in shower. Convenient 1st-floor laundry. Entryway w/ bench & hooks off the 2-stall att. garage. Full bsmt w/ an egress window & is stubbed for a future bath. Ext. features horizontal vinyl siding, shakes in peak & stone per plan. Home incl. central air, a passive radon system & a 1 year builder warranty. Main photo is computer generated. Photos are similar but may not be exact. Virtual staging in photos.
Courtesy of Micoley.Com LLC
wadem@micoley.com
Information received from other 3rd parties: All information deemed reliable but not guaranteed and should be independently verified. All properties are subject to prior sale, change, or withdrawal. Neither listing broker nor Real Estate Company nor RANW MLS shall be responsible for any typographical errors, misinformation, misprints, and shall be held totally harmless.
Copyright 2026 – RANW MLS – All Rights Reserved.
Last updated .
Information provided exclusively for consumers' personal, non-commercial use, not to be used for any purpose other than to identify prospective properties consumers may be interested in purchasing.
IDX Data Source: RANW MLS
Listings courtesy of RANW MLS as distributed by MLS GRID. Based on information submitted to the MLS GRID as of . All data is obtained from various sources and may not have been verified by broker or MLS GRID. Supplied Open House Information is subject to change without notice. All information should be independently reviewed and verified for accuracy. Properties may or may not be listed by the office/agent presenting the information.

/u.realgeeks.media/reallivinghomes4u/logo_400_x400.png)